
Views - Golf Course - Primary on Main


Address
1334 N Coachhouse, Wichita, KS
Price
$ 339,900
Property Attributes
- MLS#679644
- TypeSingle Family
- Listing Status Active
- CountySEDGWICK
- CityWichita
- AreaSCKMLS
- NeighborhoodWALNUT CREEK
- Zip67235
- StyleTraditional
- Year Built1986
- Taxes$ 4647
- Price$ 339,900
- Bedrooms5
- Full Bathrooms3
- Half Bathrooms1
- Sqr Footage3565
- Lot Size0.2 Acres
Data Source:
South Central Kansas MLS (SCKMLS)
Property Description
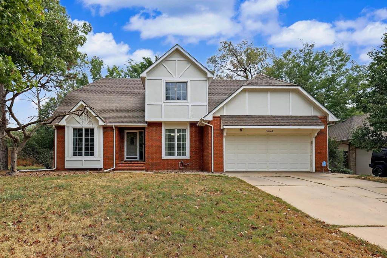
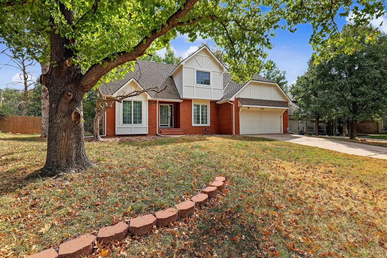
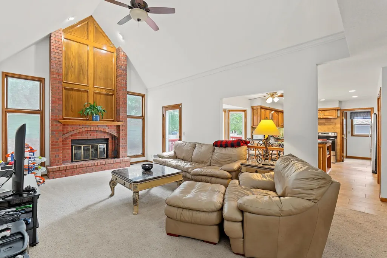
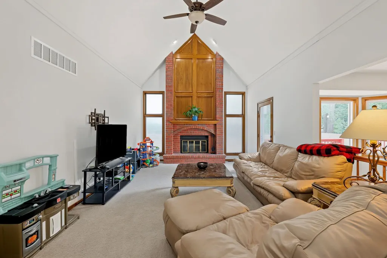
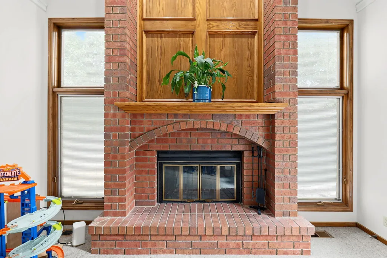
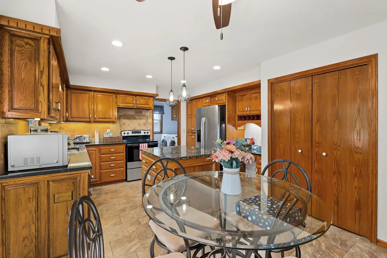
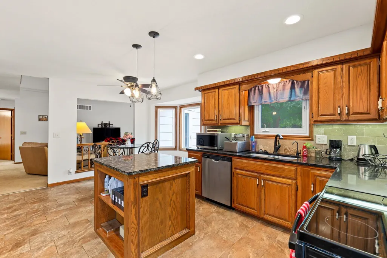
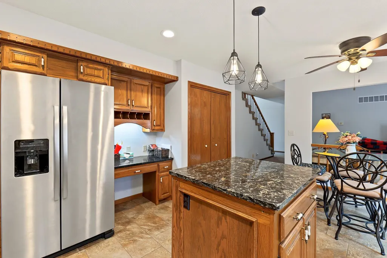
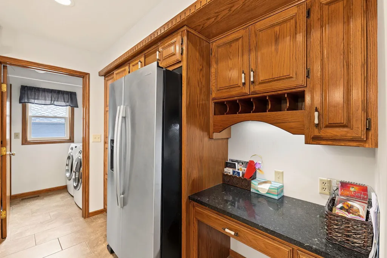
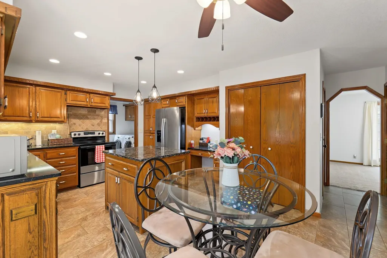
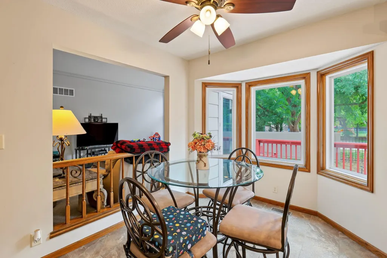
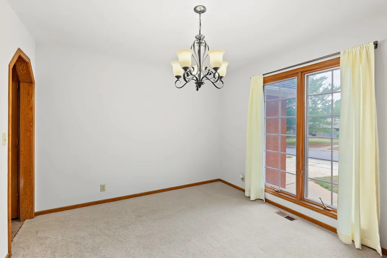
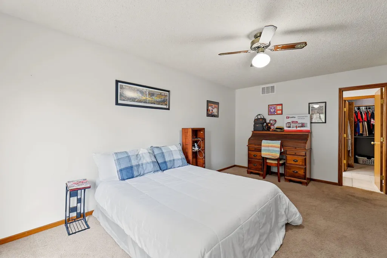
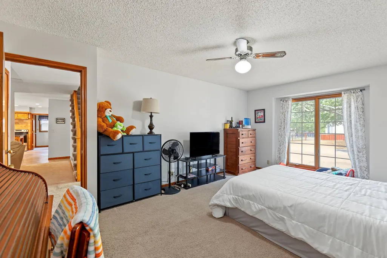
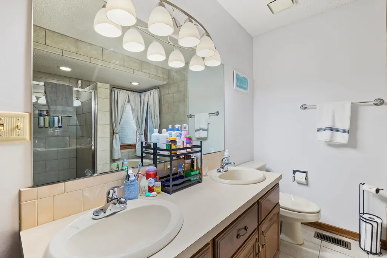
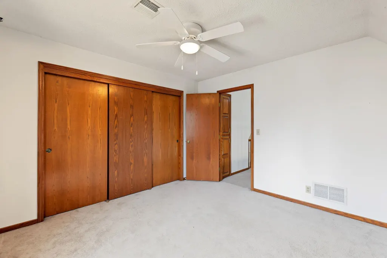
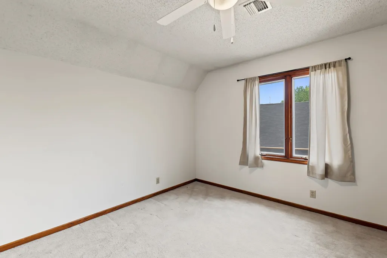
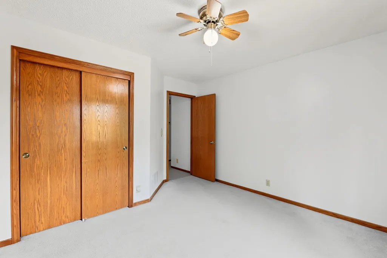
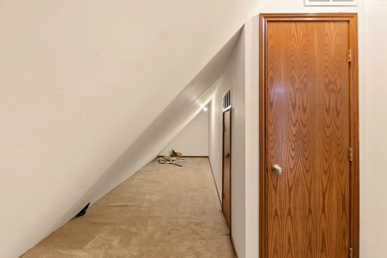
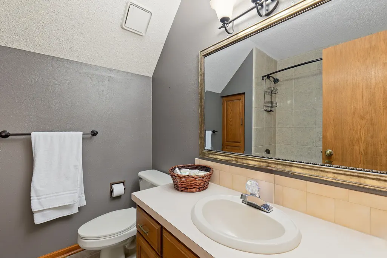
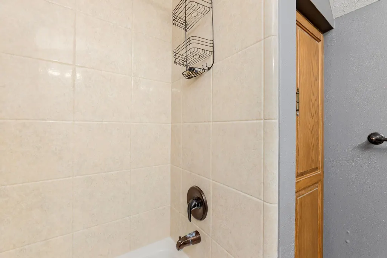
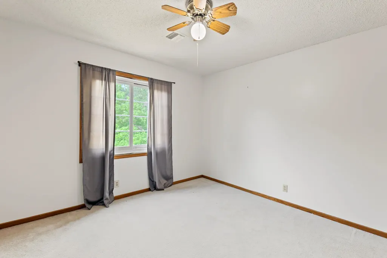
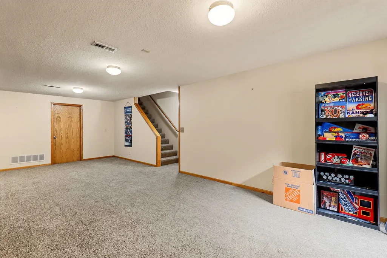
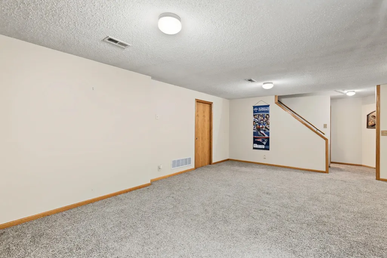
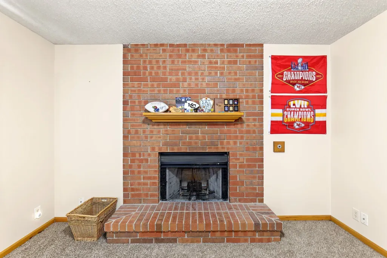
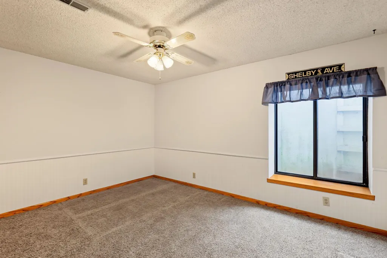
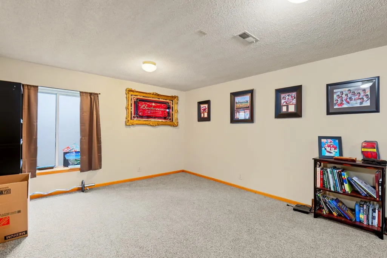
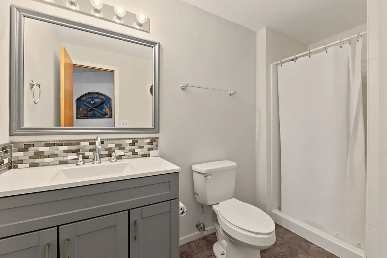
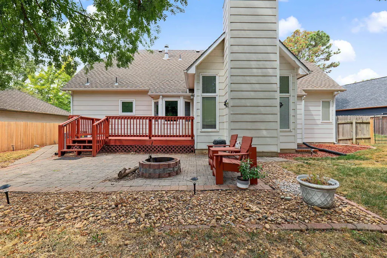
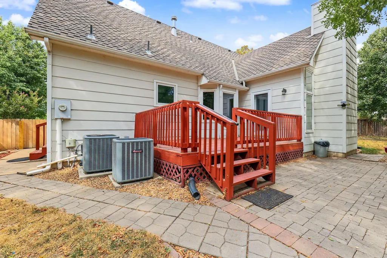
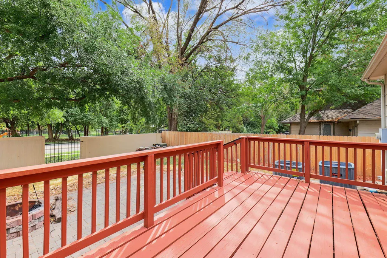
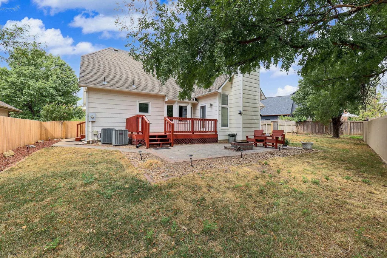
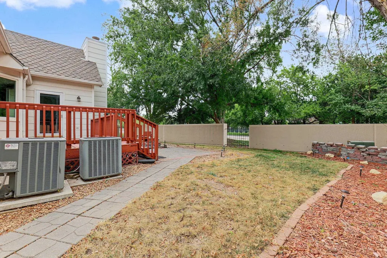
Welcome home to this 5-bedroom, 3.5-bath residence in the highly sought-after Deer Trail neighborhood! Offering a spacious and functional layout, this home combines comfortable living with exceptional community amenities. Step inside to a welcoming foyer that opens to a formal dining room and an impressive living room featuring soaring cathedral ceilings, abundant natural light, and a stunning fireplace as the focal point of the space. The main-floor primary suite provides a private retreat with a spa-like ensuite bath complete with dual vanities, a tiled walk-in shower, whirlpool tub, and spacious walk-in closet. The well-appointed kitchen is designed for both everyday living and entertaining, featuring granite countertops, a center island, pantry cabinet with roll-out shelving, dedicated desk area, and additional storage with an appliance/broom closet. The kitchen flows seamlessly into the informal dining area and living room, creating an open-concept gathering space. A separate laundry room and convenient half bath complete the main level and provide direct access to the backyard. Upstairs, you'll find three generously sized bedrooms, a full bathroom, linen storage, an additional storage room, and an open overlook to the living room below. The finished basement expands your living space with a large family room featuring a second fireplace, an additional bedroom, a full bathroom, and extensive storage areas with built-in shelving. Outside, enjoy your own private backyard oasis complete with a spacious deck, paver patio with firepit, and mature landscaping—perfect for relaxing evenings, entertaining guests, or simply enjoying the peaceful surroundings. As a Deer Trail resident, you'll enjoy access to an incredible 14-acre community common area just steps away. Amenities include a lighted walking trail, swimming pool, tennis courts, disc golf course, par-3 golf course, fishing ponds, playground, and scenic views along Cowskin Creek.
| Elementary School | Middle School | High School |
|---|---|---|
| Maize USD266 Elementary School | Maize South Middle School | Maize South High School |
| Price History | |
|---|---|
| 9/25/2026 | Listed $339,900 |
General Features
| Heating | Forced Air,Natural Gas |
|---|---|
| Cooling | Central Air,Electric |
| Utilities | Natural Gas Available,Public,Sewer Available |
| Roof | Composition |
| Appliances | Dishwasher,Disposal,Range,Refrigerator |
| HOA Fee | 860 |
| Garage Spaces | 2 |
| Association Fee Includes | Gen. Upkeep for Common Ar |
| Architectural Style | Traditional |
| Year Built | 1986 |
| Levels | One and One Half |
| Property Subtype | Single Family Onsite Built |
| Tax Year | 2025 |
| Ownership | Individual |
| Community Features | Golf,Greenbelt,Jogging Path,Playground,Pool,Tennis/Pickleball Courts |
| County | Sedgwick |
| Property Type | Residential |
| HOA | Yes |
| Subdivision Name | WALNUT CREEK |
| Full Baths | 3 |
| Status | Active |
| Directions | From 119th and 13th St.,west to Cedar Park,south to Briarwood,east as it continues south into Coachhouse. |
| High School | Maize South |
| City | Wichita |
| High School District | Maize School District (USD 266) |
| MLS Area | SCKMLS |
| Elementary School | Maize USD266 |
| Tax Annual Amount | 4647.53 |
| Middle/Junior High School | Maize South |
| Standard Status | Active |
| Legal Description | LOT 7 EXC S 1 FT BLOCK 1 WALNUT CREEK ADD. |
Interior Features
| Interior Amenities | Ceiling Fan(s),Walk-In Closet(s),Vaulted Ceiling(s),Window Coverings-All |
|---|---|
| Basement | Finished |
| Fireplace Features | Two,Living Room,Family Room,Gas Starter,Glass Doors |
| Above Grade Finished Area | 2583 |
| Half Baths | 1 |
| Laundry Features | 220 equipment,Main Floor |
| Total Bedrooms | 5 |
| Below Grade Finished Area | 982 |
| Below Grade Finished Area Source | CH |
| Above Grade Finished Area Source | CH |
| Total Baths | 4 |
Exterior Features
| Exterior Amenities | Guttering - ALL,Sprinkler System,Frame w/Less than 50% Mas |
|---|---|
| Lot Features | Standard |
| Lot Size Area | 8599 |
| Foundation Details | Full,Day Light |
| Lot Size Acres | 0.2 |
| Road Frontage Type | Paved Road |
Amenities
- Foreclosure
- Views
- Short Sale
- New Construction
- Adult 55+
- Lease To Own
- No HOA Fees
- Furnished
- Primary On Main
- Air Conditioning
- Seller Finance
- Green
- Fixer Upper
- Horse
- Golf
- Fireplace
- Deck
- Garage
- Basement
- Pool
Property vs Single Family Average in 67235
Price
Taxes
Year Built
 South Central Kansas MLS - This information is not verified for authenticity or accuracy, is not guaranteed and may not reflect all real estate activity in the market. All properties are subject to prior sale, change or withdrawal. Neither listing broker(s) or information provider(s) shall be responsible for any typographical errors, misinformation, misprints and shall be held totally harmless. Listing(s) information is provided for consumer's personal, non-commercial use and may not be used for any purpose other than to identify prospective properties consumers may be interested in purchasing. The data relating to real estate for sale on this website comes in part from the Internet Data Exchange program of the Multiple Listing Service of the South Central Kansas MLS. Real estate listings held by brokerage firms other than Bricktown ICT Realty may be marked with the Internet Data Exchange logo and detailed information about those properties will include the name of the listing broker(s) when required by the MLS. Copyright © 1993-2026 South Central Kansas MLS. All rights reserved. Based on information submitted to the MLS GRID as of
Last Updated: September 25, 2026 4:45 PM UTC
The Digital Millennium Copyright Act of 1998, 17 U.S.C. & 512 (the DMCA) provides recourse for copyright owners who believe that material appearing on the Internet infringes their rights under U.S. copyright law. If you believe in good faith that any content or material made available in connection with our website or services infringes your copyright, you (or your agent) may send us a notice requesting that the content or material be removed, or access to it blocked. Notices must be sent in writing by email to: [Insert e-mail address for Member Participant's DMCA designated agent (e.g. copyright@ABCrealestatefirm.com)].
The DMCA requires that your notice of alleged copyright infringement include the following information: (1) description of the copyrighted work that is the subject of claimed infringement; (2) description of the alleged infringing content and information sufficient to permit us to locate the content; (3) contact information for you, including your address, telephone number and email address; (4) a statement by you that you have a good faith belief that the content in the manner complained of is not authorized by the copyright owner, or its agent, or by the operation of any law; (5) a statement by you, signed under penalty of perjury, that the information in the notification is accurate and that you have the authority to enforce the copyrights that are claimed to be infringed; and (6) a physical or electronic signature of the copyright owner or a person authorized to act on the copyright owner's behalf. Failure to include all of the above information may result in the delay of the processing of your complaint.
South Central Kansas MLS - This information is not verified for authenticity or accuracy, is not guaranteed and may not reflect all real estate activity in the market. All properties are subject to prior sale, change or withdrawal. Neither listing broker(s) or information provider(s) shall be responsible for any typographical errors, misinformation, misprints and shall be held totally harmless. Listing(s) information is provided for consumer's personal, non-commercial use and may not be used for any purpose other than to identify prospective properties consumers may be interested in purchasing. The data relating to real estate for sale on this website comes in part from the Internet Data Exchange program of the Multiple Listing Service of the South Central Kansas MLS. Real estate listings held by brokerage firms other than Bricktown ICT Realty may be marked with the Internet Data Exchange logo and detailed information about those properties will include the name of the listing broker(s) when required by the MLS. Copyright © 1993-2026 South Central Kansas MLS. All rights reserved. Based on information submitted to the MLS GRID as of
Last Updated: September 25, 2026 4:45 PM UTC
The Digital Millennium Copyright Act of 1998, 17 U.S.C. & 512 (the DMCA) provides recourse for copyright owners who believe that material appearing on the Internet infringes their rights under U.S. copyright law. If you believe in good faith that any content or material made available in connection with our website or services infringes your copyright, you (or your agent) may send us a notice requesting that the content or material be removed, or access to it blocked. Notices must be sent in writing by email to: [Insert e-mail address for Member Participant's DMCA designated agent (e.g. copyright@ABCrealestatefirm.com)].
The DMCA requires that your notice of alleged copyright infringement include the following information: (1) description of the copyrighted work that is the subject of claimed infringement; (2) description of the alleged infringing content and information sufficient to permit us to locate the content; (3) contact information for you, including your address, telephone number and email address; (4) a statement by you that you have a good faith belief that the content in the manner complained of is not authorized by the copyright owner, or its agent, or by the operation of any law; (5) a statement by you, signed under penalty of perjury, that the information in the notification is accurate and that you have the authority to enforce the copyrights that are claimed to be infringed; and (6) a physical or electronic signature of the copyright owner or a person authorized to act on the copyright owner's behalf. Failure to include all of the above information may result in the delay of the processing of your complaint.
 All information deemed reliable but not guaranteed. All properties are subject to prior sale, change or withdrawal. Neither listing broker(s) or information provider(s) shall be responsible for any typographical errors, misinformation, misprints and shall be held totally harmless. Listing(s) information is provided for consumer's personal, non-commercial use and may not be used for any purpose other than to identify prospective properties consumers may be interested in purchasing. The data relating
