
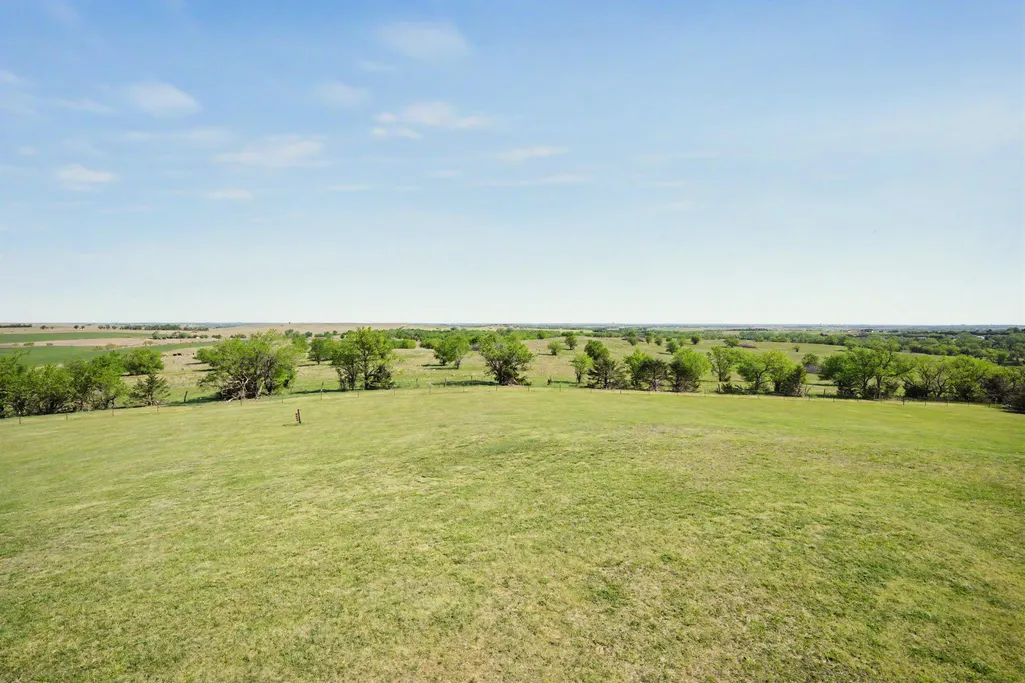
Views - Golf Course - Primary on Main











Address
3380 S Scenic Slope Rd, Salina, KS
Price
$ 880,000
Property Attributes
- MLS#677120
- TypeSingle Family
- Listing Status Active
- CountySALINE
- CitySalina
- AreaSCKMLS
- NeighborhoodNONE LISTED ON TAX RECORD
- Zip67401
- StyleRanch
- Year Built2005
- Taxes$ 8919
- Price$ 880,000
- Bedrooms5
- Full Bathrooms5
- Half Bathrooms0
- Sqr Footage7389
- Lot Size5.78 Acres
Data Source:
South Central Kansas MLS (SCKMLS)
Property Description
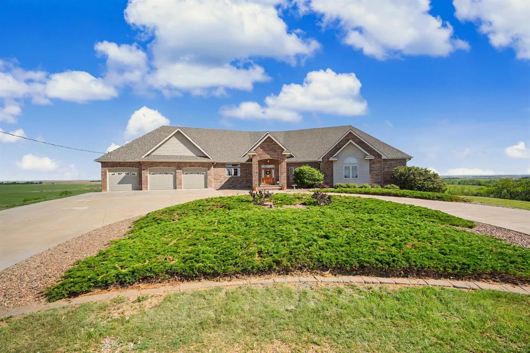
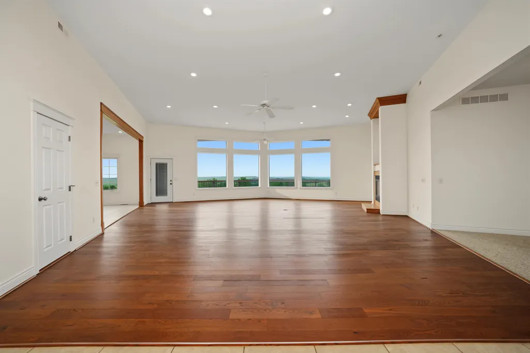
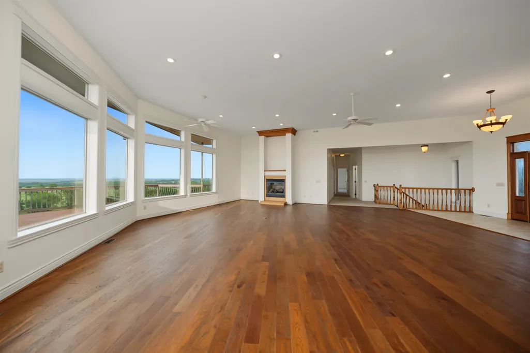
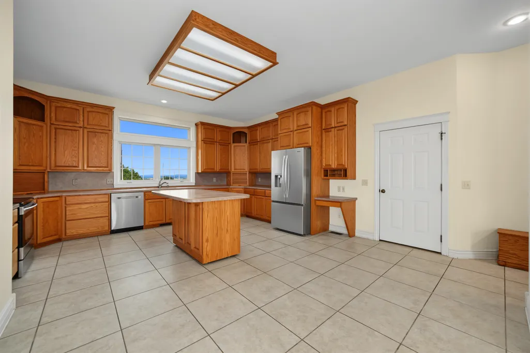
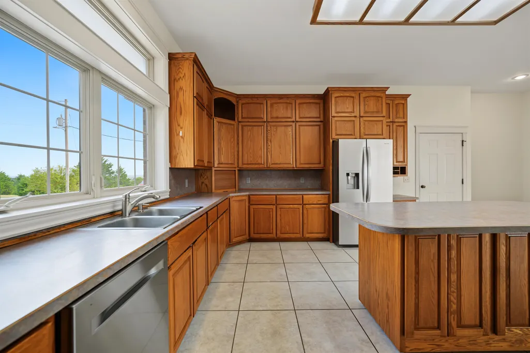
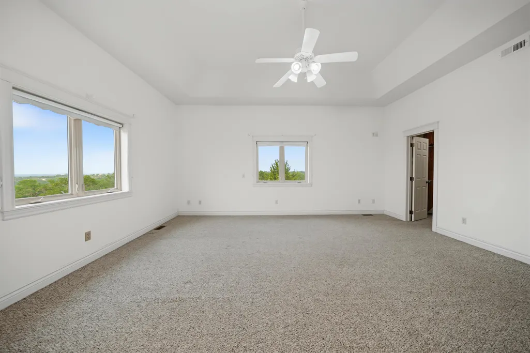
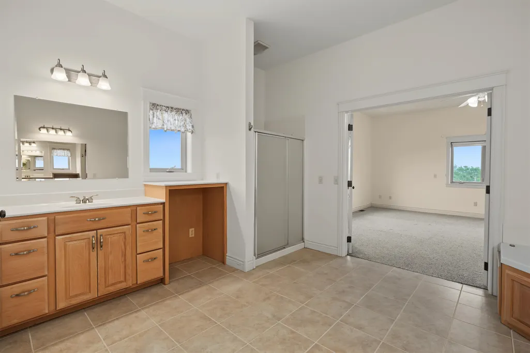
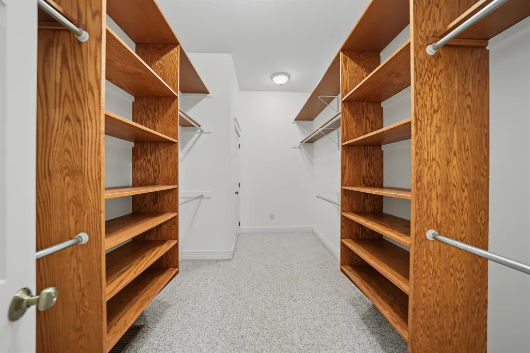
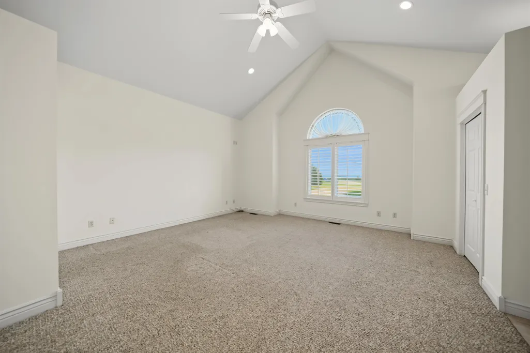
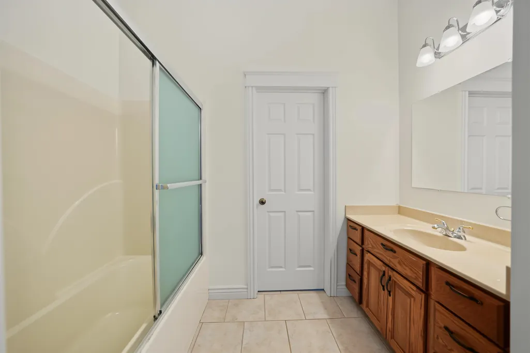
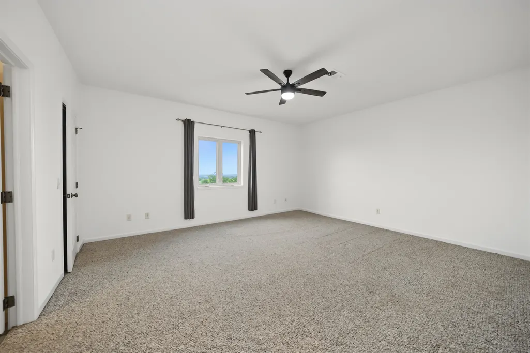
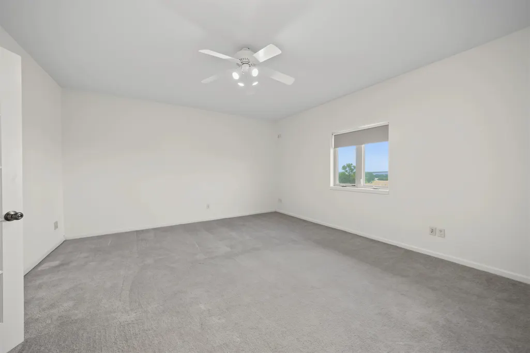
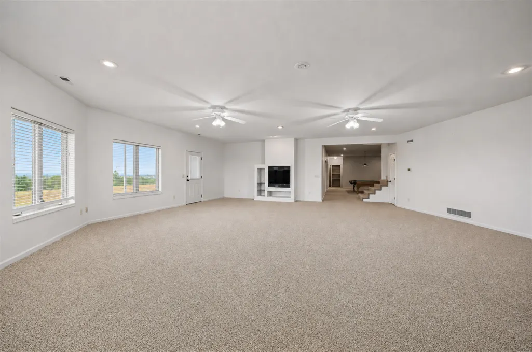
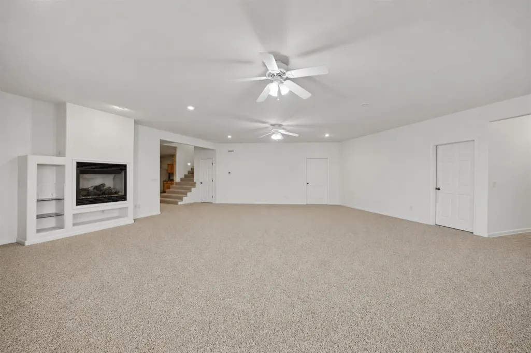
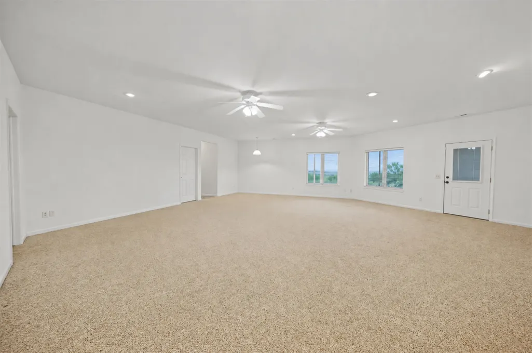
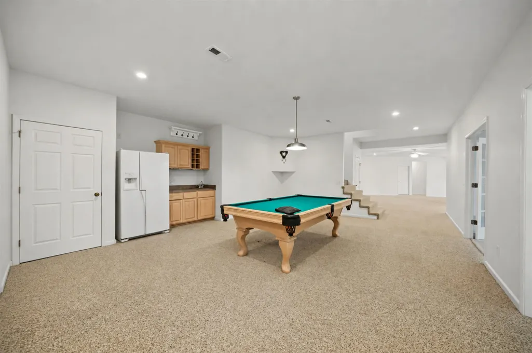
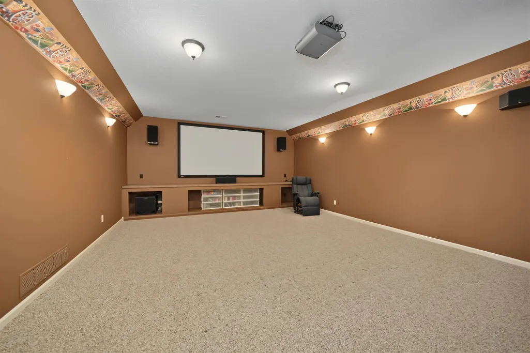
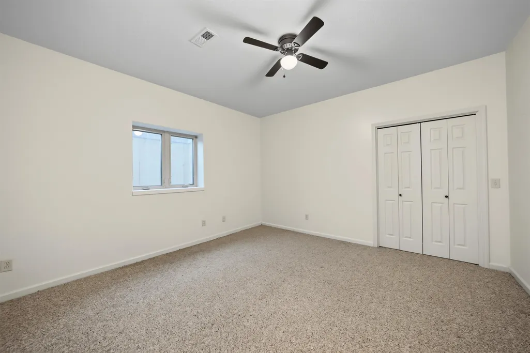
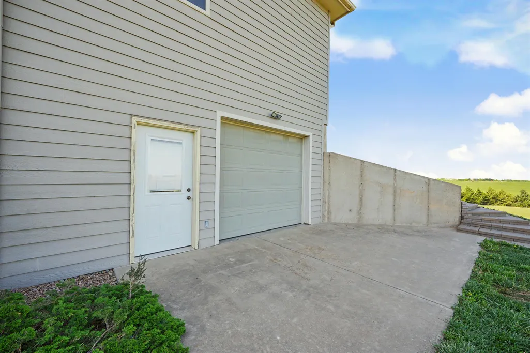
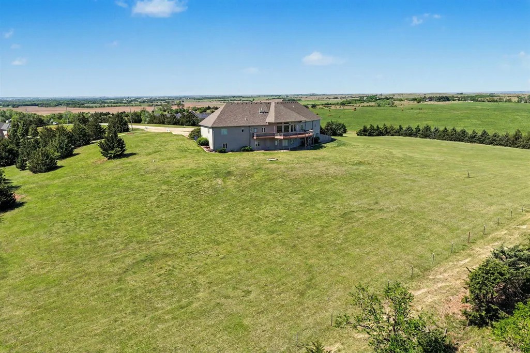
This home was designed with entertaining in mind, this extraordinary home offers over 6,000 square feet of beautifully designed living space on just under 6 acres with breathtaking views at every turn. Whether hosting large gatherings or enjoying time with family and friends, this home provides the perfect setting both inside and out. The expansive main level features generous living spaces that flow effortlessly for entertaining, while the walkout basement takes hosting to the next level. Guests will love the theater room for movie nights, the spacious family room, and the recreation area complete with a wet bar. A standout feature is the incredible sports room with indoor turf ideal for year-round softball, baseball, golf or soccer practice, or creating the ultimate recreation space. The lower level also includes rear garage access, that could be a home gym space or workshop offering even more flexibility. With 5 bedrooms and 5 bathrooms, there is plenty of room for everyone to stay comfortably. The impressive primary suite spans more than 700 square feet and features a private sitting room/office and luxurious en-suite bath, providing a peaceful retreat after a day of entertaining. An additional suite bedroom is also on the main floor. Step outside to enjoy stunning panoramic views from the deck off of the living room or from the walkout patio. The property also offers exceptional garage space with an approximately 1,200-square-foot front-entry garage and an additional 600-square-foot rear-access garage, providing ample room for vehicles, recreational equipment, and storage. Located in a neighborhood with access to a private golf course, swimming pool, and playground. NEW Roof in summer of 2026.
| Elementary School | Middle School | High School |
|---|---|---|
| Ell-Saline Elementary School | Ell-Saline Middle School | Ell-Saline High School |
| Price History | |
|---|---|
| 8/6/2026 | Listed $880,000 |
General Features
| Heating | Forced Air,Zoned,Natural Gas |
|---|---|
| Cooling | Central Air,Zoned,Electric |
| Utilities | Lagoon,Rural Water |
| Roof | Composition |
| HOA Fee | 700 |
| Garage Spaces | 4 |
| Architectural Style | Ranch |
| Construction Materials | Frame |
| Year Built | 2005 |
| Levels | One |
| Property Subtype | Single Family Onsite Built |
| Tax Year | 2026 |
| Ownership | Individual |
| County | Saline |
| Property Type | Residential |
| HOA | Yes |
| Subdivision Name | NONE LISTED ON TAX RECORD |
| Full Baths | 5 |
| Status | Active |
| Directions | City of Salina |
| High School | Ell-Saline |
| City | Salina |
| High School District | Ell-Saline School District (USD 307) |
| MLS Area | SCKMLS |
| Elementary School | Ell-Saline |
| Tax Annual Amount | 8919.66 |
| Middle/Junior High School | Ell-Saline |
| Standard Status | Active |
| Virtual Tour | https://www.youtube.com/watch?v=jGI-9f8BuTc |
| Legal Description | WEST SLOPE ADDITION,S1,T15,R4,BLOCK 2,Lot 8,ACRES 5.7 |
Interior Features
| Basement | Finished |
|---|---|
| Fireplace Features | Three or More |
| Above Grade Finished Area | 3093 |
| Laundry Features | Main Floor |
| Total Bedrooms | 5 |
| Below Grade Finished Area | 4296 |
| Below Grade Finished Area Source | CH |
| Above Grade Finished Area Source | CH |
| Total Baths | 5 |
Exterior Features
| Exterior Amenities | Balcony |
|---|---|
| Lot Features | Standard |
| Lot Size Area | 251776 |
| Foundation Details | Full,Walk Out At Grade,View Out,Concrete |
| Lot Size Acres | 5.78 |
Amenities
- Foreclosure
- Views
- Short Sale
- New Construction
- Adult 55+
- Lease To Own
- No HOA Fees
- Furnished
- Primary On Main
- Air Conditioning
- Seller Finance
- Green
- Fixer Upper
- Horse
- Golf
- Fireplace
- Deck
- Garage
- Basement
- Pool
Property vs Single Family Average in 67401
Price
Taxes
Year Built
Visits
In The Neighborhood
Just Listed
Eureka
$ 129,900
- Type
- Single Family
- Size
- 1,332 SqFt
- Rooms
- 3 Beds + 2 Baths
Becky Schaffer Real Estate
Just Listed
Salina
$ 845,000
- Type
- Single Family
- Size
- 4,280 SqFt
- Rooms
- 5 Beds + 3.5 Baths
Central Kansas Realty
Just Listed
Salina
$ 250,000
- Type
- Single Family
- Size
- 2,487 SqFt
- Rooms
- 5 Beds + 2 Baths
Central Kansas Realty
Just Listed
Hutchinson
$ 130,000
- Type
- Single Family
- Size
- 1,300 SqFt
- Rooms
- 3 Beds + 2 Baths
Reece Nichols South Central Kansas
Just Listed
Salina
$ 219,900
- Type
- Single Family
- Size
- 1,071 SqFt
- Rooms
- 2 Beds + 2 Baths
Central Kansas Realty
Just Listed
Oxford
$ 285,000
- Type
- Single Family
- Size
- 1,458 SqFt
- Rooms
- 3 Beds + 2.5 Baths
At Home Wichita Real Estate
Just Listed
McPherson
$ 210,000
- Type
- Single Family
- Size
- 1,180 SqFt
- Rooms
- 2 Beds + 2 Baths
SalinaHomes
Just Listed
Cedar Vale
$ 79,500
- Type
- Single Family
- Size
- 1,104 SqFt
- Rooms
- 2 Beds + 1.5 Baths
Albright Insurance and Real Estate, LLC
Just Listed
Conway Springs
$ 450,000
- Type
- Single Family
- Size
- 1,944 SqFt
- Rooms
- 4 Beds + 2 Baths
Heritage 1st Realty
Open House
Derby
$ 525,000
- Type
- Single Family
- Size
- 2,697 SqFt
- Rooms
- 4 Beds + 3 Baths
Lange Real Estate
Just Listed
Hillsboro
$ 280,000
- Type
- Single Family
- Size
- 1,787 SqFt
- Rooms
- 3 Beds + 2 Baths
Berkshire Hathaway PenFed Realty
Just Listed
Newton
$ 139,900
- Type
- Single Family
- Size
- 1,330 SqFt
- Rooms
- 2 Beds + 2.5 Baths
RE/MAX Associates
Just Listed
Salina
$ 569,000
- Type
- Single Family
- Size
- 3,606 SqFt
- Rooms
- 6 Beds + 3 Baths
Central Kansas Realty
Just Listed
Salina
$ 103,000
- Type
- Single Family
- Size
- 576 SqFt
- Rooms
- 1 Beds + 1 Baths
Central Kansas Realty
 South Central Kansas MLS - This information is not verified for authenticity or accuracy, is not guaranteed and may not reflect all real estate activity in the market. All properties are subject to prior sale, change or withdrawal. Neither listing broker(s) or information provider(s) shall be responsible for any typographical errors, misinformation, misprints and shall be held totally harmless. Listing(s) information is provided for consumer's personal, non-commercial use and may not be used for any purpose other than to identify prospective properties consumers may be interested in purchasing. The data relating to real estate for sale on this website comes in part from the Internet Data Exchange program of the Multiple Listing Service of the South Central Kansas MLS. Real estate listings held by brokerage firms other than Bricktown ICT Realty may be marked with the Internet Data Exchange logo and detailed information about those properties will include the name of the listing broker(s) when required by the MLS. Copyright © 1993-2026 South Central Kansas MLS. All rights reserved. Based on information submitted to the MLS GRID as of
Last Updated: September 21, 2026 4:31 PM UTC
The Digital Millennium Copyright Act of 1998, 17 U.S.C. & 512 (the DMCA) provides recourse for copyright owners who believe that material appearing on the Internet infringes their rights under U.S. copyright law. If you believe in good faith that any content or material made available in connection with our website or services infringes your copyright, you (or your agent) may send us a notice requesting that the content or material be removed, or access to it blocked. Notices must be sent in writing by email to: [Insert e-mail address for Member Participant's DMCA designated agent (e.g. copyright@ABCrealestatefirm.com)].
The DMCA requires that your notice of alleged copyright infringement include the following information: (1) description of the copyrighted work that is the subject of claimed infringement; (2) description of the alleged infringing content and information sufficient to permit us to locate the content; (3) contact information for you, including your address, telephone number and email address; (4) a statement by you that you have a good faith belief that the content in the manner complained of is not authorized by the copyright owner, or its agent, or by the operation of any law; (5) a statement by you, signed under penalty of perjury, that the information in the notification is accurate and that you have the authority to enforce the copyrights that are claimed to be infringed; and (6) a physical or electronic signature of the copyright owner or a person authorized to act on the copyright owner's behalf. Failure to include all of the above information may result in the delay of the processing of your complaint.
South Central Kansas MLS - This information is not verified for authenticity or accuracy, is not guaranteed and may not reflect all real estate activity in the market. All properties are subject to prior sale, change or withdrawal. Neither listing broker(s) or information provider(s) shall be responsible for any typographical errors, misinformation, misprints and shall be held totally harmless. Listing(s) information is provided for consumer's personal, non-commercial use and may not be used for any purpose other than to identify prospective properties consumers may be interested in purchasing. The data relating to real estate for sale on this website comes in part from the Internet Data Exchange program of the Multiple Listing Service of the South Central Kansas MLS. Real estate listings held by brokerage firms other than Bricktown ICT Realty may be marked with the Internet Data Exchange logo and detailed information about those properties will include the name of the listing broker(s) when required by the MLS. Copyright © 1993-2026 South Central Kansas MLS. All rights reserved. Based on information submitted to the MLS GRID as of
Last Updated: September 21, 2026 4:31 PM UTC
The Digital Millennium Copyright Act of 1998, 17 U.S.C. & 512 (the DMCA) provides recourse for copyright owners who believe that material appearing on the Internet infringes their rights under U.S. copyright law. If you believe in good faith that any content or material made available in connection with our website or services infringes your copyright, you (or your agent) may send us a notice requesting that the content or material be removed, or access to it blocked. Notices must be sent in writing by email to: [Insert e-mail address for Member Participant's DMCA designated agent (e.g. copyright@ABCrealestatefirm.com)].
The DMCA requires that your notice of alleged copyright infringement include the following information: (1) description of the copyrighted work that is the subject of claimed infringement; (2) description of the alleged infringing content and information sufficient to permit us to locate the content; (3) contact information for you, including your address, telephone number and email address; (4) a statement by you that you have a good faith belief that the content in the manner complained of is not authorized by the copyright owner, or its agent, or by the operation of any law; (5) a statement by you, signed under penalty of perjury, that the information in the notification is accurate and that you have the authority to enforce the copyrights that are claimed to be infringed; and (6) a physical or electronic signature of the copyright owner or a person authorized to act on the copyright owner's behalf. Failure to include all of the above information may result in the delay of the processing of your complaint.
 All information deemed reliable but not guaranteed. All properties are subject to prior sale, change or withdrawal. Neither listing broker(s) or information provider(s) shall be responsible for any typographical errors, misinformation, misprints and shall be held totally harmless. Listing(s) information is provided for consumer's personal, non-commercial use and may not be used for any purpose other than to identify prospective properties consumers may be interested in purchasing. The data relating
